SIGN UP Login/Register
4040 Mccullough Road, Mims, FL 32754 Photo
Pending
4040 Mccullough Road, Mims, FL 32754 Photo
Pending
4040 Mccullough Road, Mims, FL 32754 Photo

6 Total Photos [Click to View All]

4040 Mccullough Road Mims, FL 32754
$638,000
  • Beds
    4
  • Baths
    2 full
  • Total Square Feet
    3,029
  • Lot Size
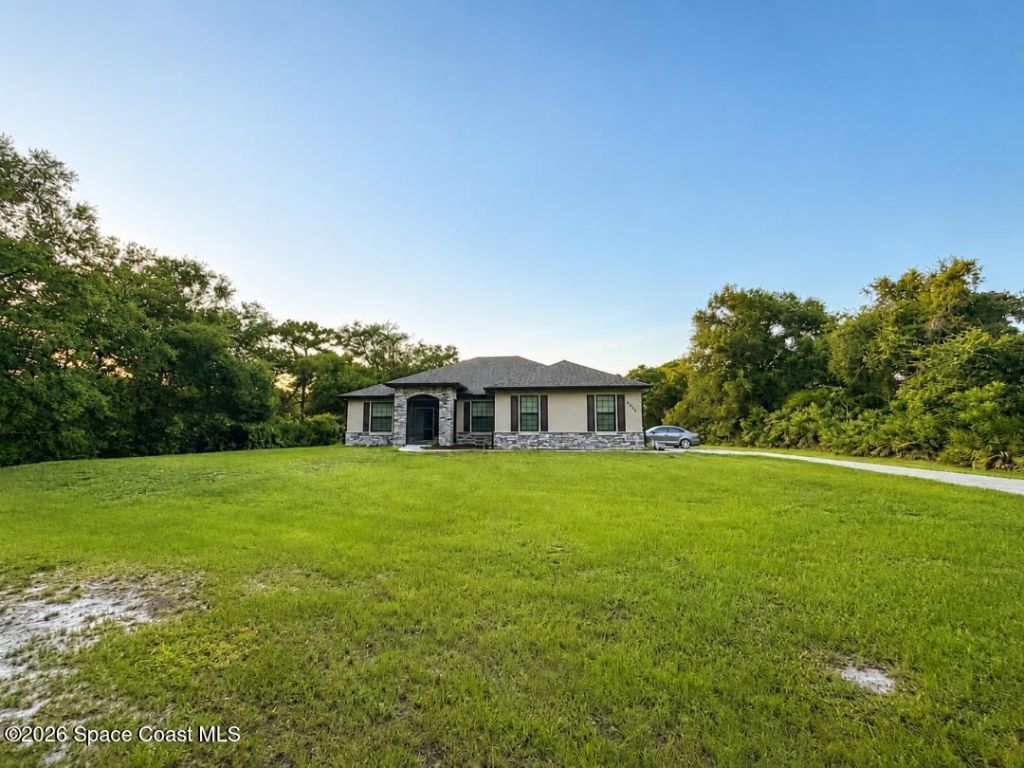
    1.98 acre(s)

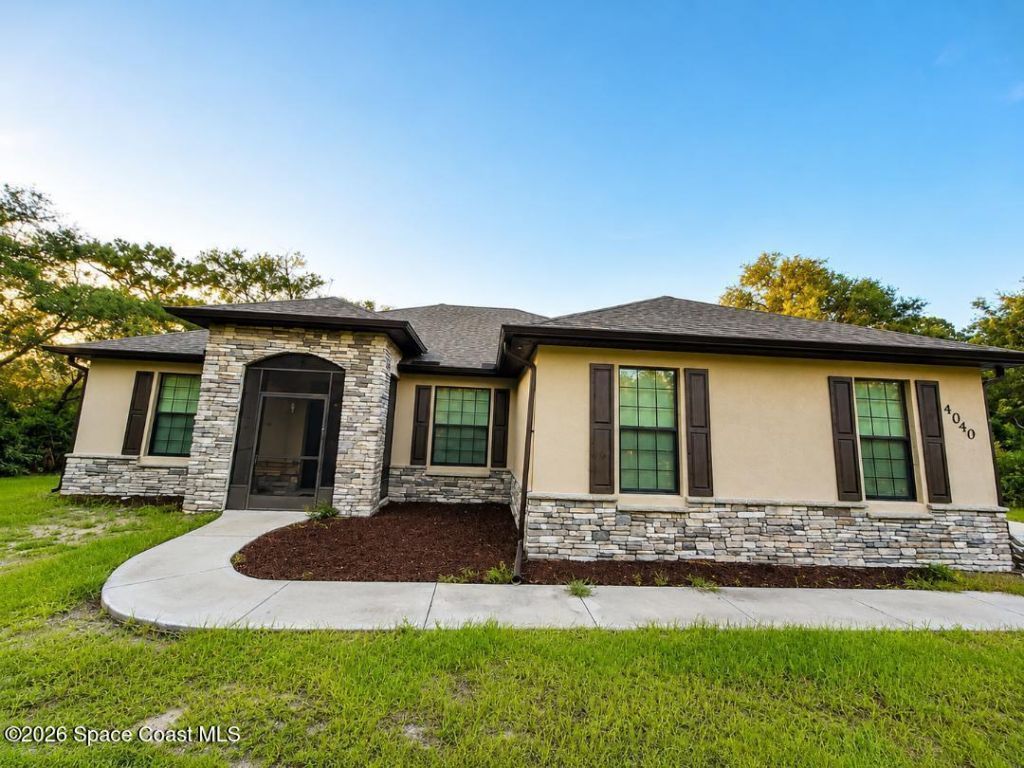
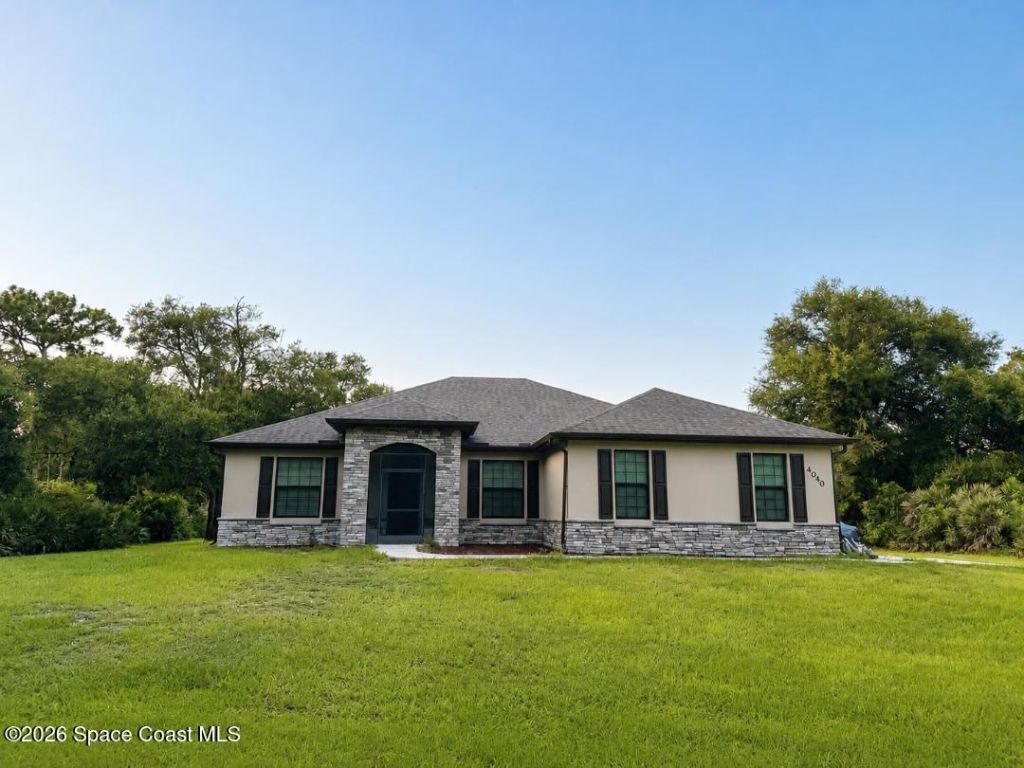
Built in 2019, this beautifully maintained 4-bed, 2-bath home with a 3-car garage offers the perfect blend of quality construction, modern finishes, and country living on 1.96 acres--all on a paved road. Designed with an open floor plan and impressive 10-foot ceilings, the home features durable block construction, tile flooring throughout, and a spacious chefs kitchen with real wood cabinetry, granite countertops, a breakfast bar, and abundant workspace. The oversized primary suite includes a la...

View More

Property Summary

MLS Number: 1081500
Status: Pending
Days on Market: 10
Subdivision: Indian River Plantation Estates
County: Brevard
Bedrooms: 4
Total Square Feet: 3,029
Price Per Sq. Ft.: $211
New Constuction: No
Waterfront: No
Property Type: Residential - Single Family
Cooling: Central Air, Electric
Garage: 3
Heating: Central, Electric, Heat Pump
Lot Size: 1.98 Acres
Road Surface: Asphalt
Roof Type: Shingle
Stories: 1.0
Year Built: 2019

Featured Amenities

Breakfast Bar
Ceiling Fan(s)
Eat-in Kitchen
Entrance Foyer
Kitchen Island
Open Floorplan
Primary Bathroom - Tub with Shower
Primary Downstairs
Split Bedrooms
Walk-In Closet(s)

Property Details

Days on Site: 10
Equipment/ Appliances Features: Dishwasher, Electric Range, Electric Water Heater, Microwave, Refrigerator, Water Softener Owned
Exterior: Block, Concrete, Stone Veneer
Outdoor Features: Storm Shutters
Flooring: Tile
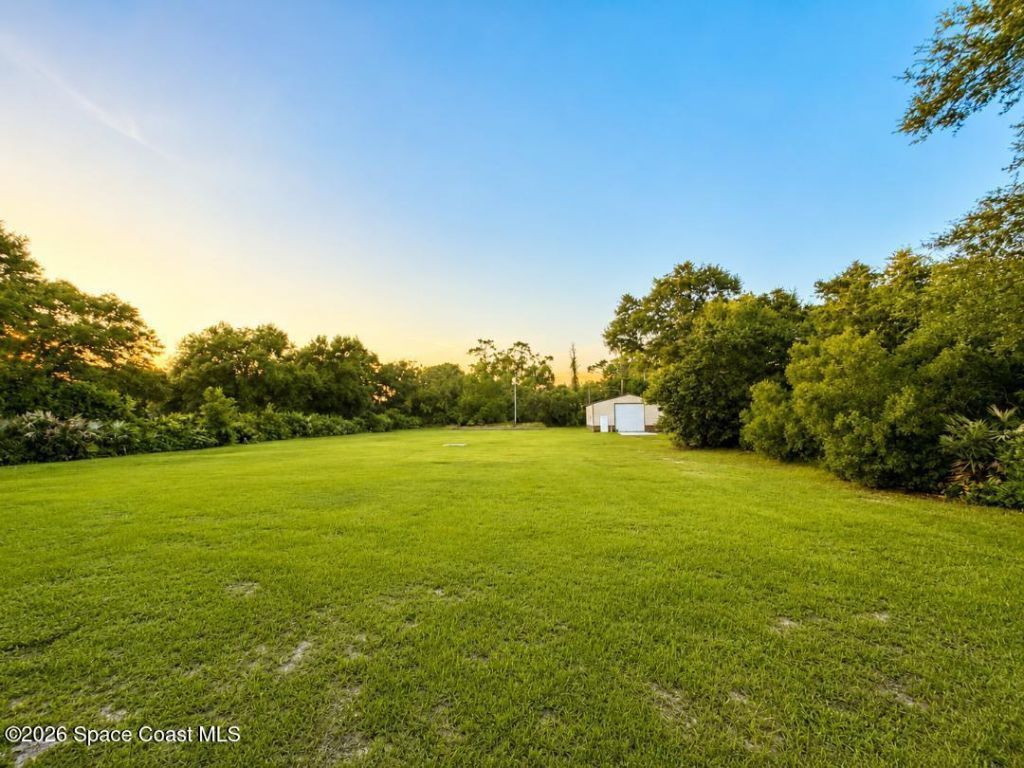
Lot: Agricultural, Few Trees
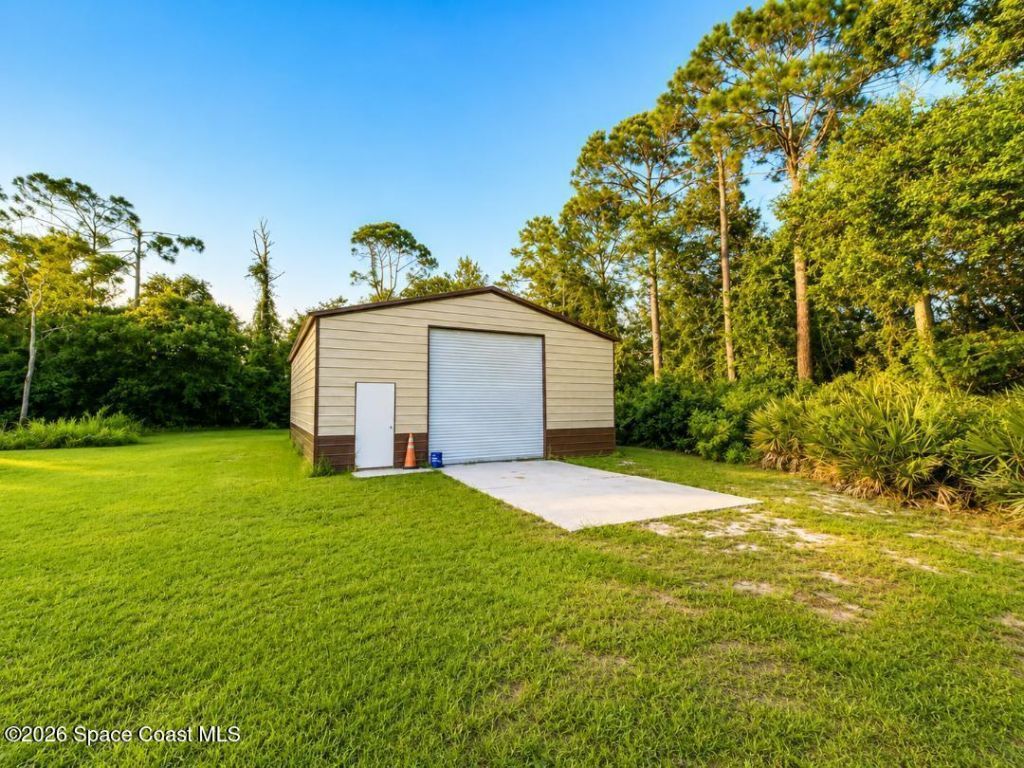
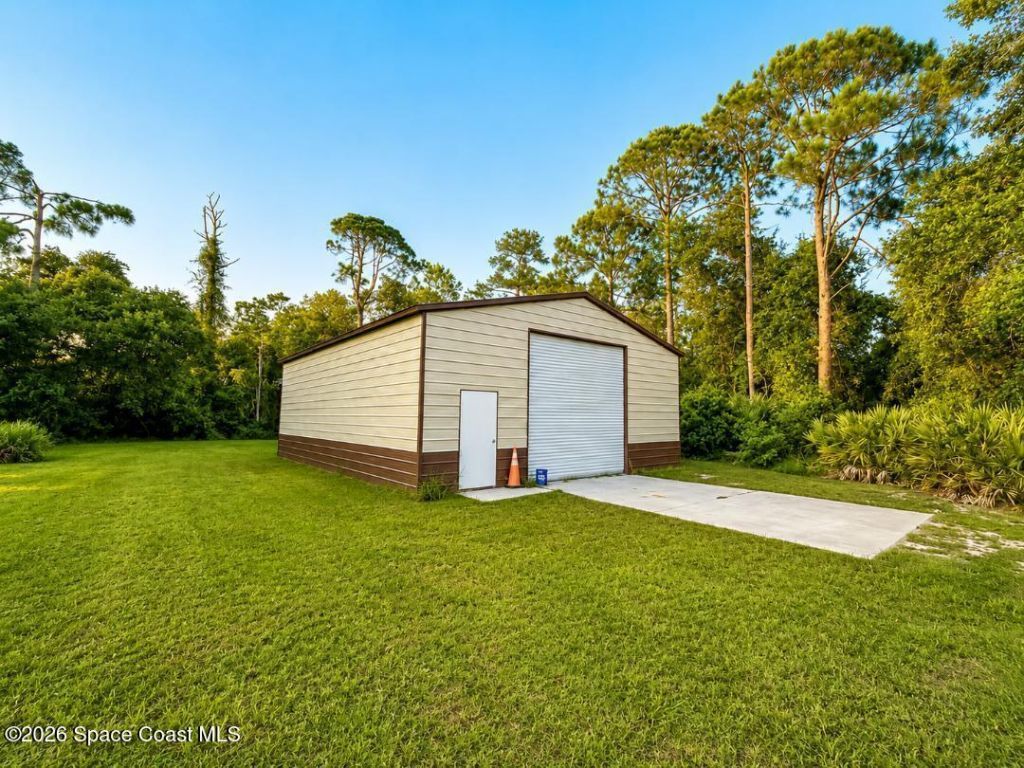
Parking Notes: Garage, Garage Door Opener, RV Access/Parking
Sewer: Septic Tank
Special View Info: Trees/Woods
Utility Features: Cable Available, Electricity Connected, Water Connected
Water: Private, Well
Construction: Block,Concrete,Stone Veneer

Local Schools

High School: Astronaut
Middle School: Madison
Elementary School: Pinewood

Neighborhood Information

Neighborhood Map

Neighborhood Hero

Neighborhood Highlights

Neighborhood Characteristics

Neighborhood Market Trend

Neighborhood Schools

Courtesy of

Agency Name: Landshark Realty
Agent Name: Cody Spaur
Agency Phone: 321-567-7992

agent picture

Presented by

Agent Name: The Olivier Team
Agent Phone: 561.313.3266
Agency Title: Illustrated Properties
Request Info

IDX logo

The Olivier Team
ipre.com
Agent Cell:
561.313.3266
Office Phone:
561.626.7000

Mortgage Calculator

%
years/fixed
yearly
yearly (est.)

Estimated Payment

$ 3,318.75 Principal & Interest $3,132.67 Property Tax (data not provided by mls) $0.00 Homeowner's Insurance $186.08
Mortgage Logo

Login to My Illustrated Account

Pixel