SIGN UP Login/Register
5272 Buckhead Circle, Unit 1010, Boca Raton, FL 33486 Photo

28 Total Photos [Click to View All]

5272 Buckhead Circle, 1010 Boca Raton, FL 33486
$466,500
  • Beds
    3
  • Baths
    2 full
  • Total Square Feet
    1,275

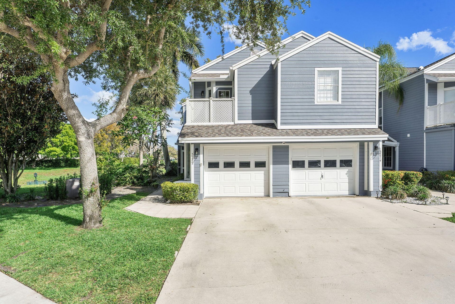
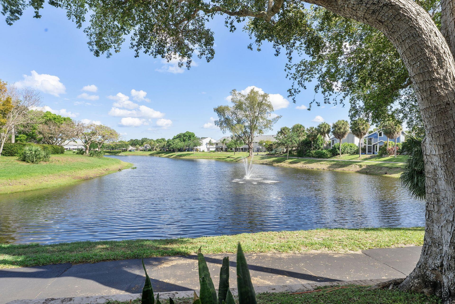
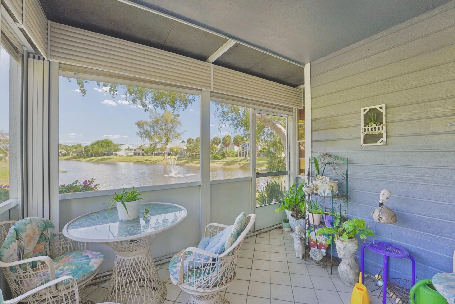
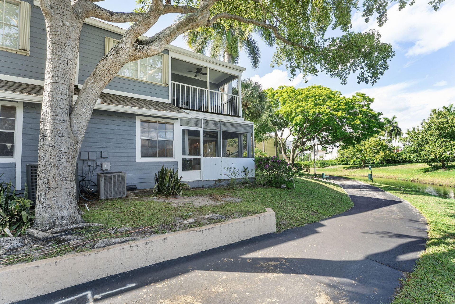
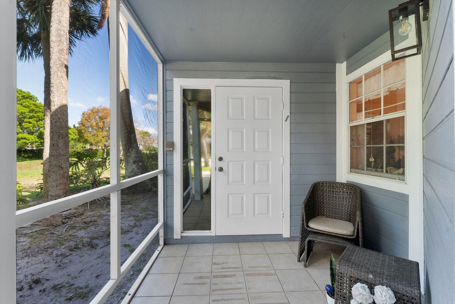
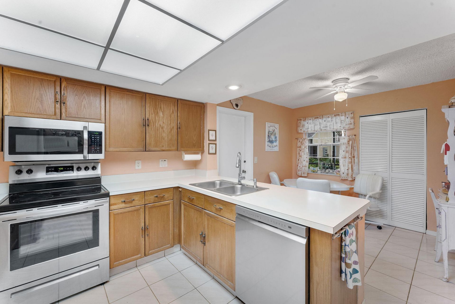
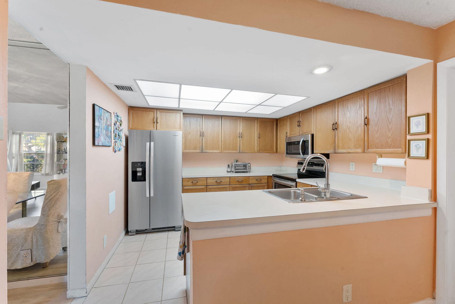
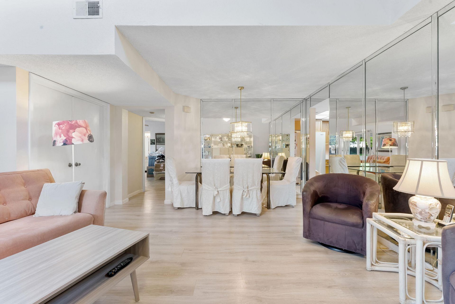
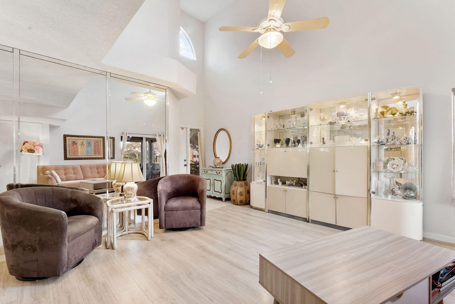
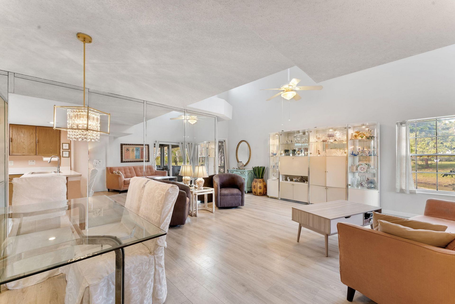
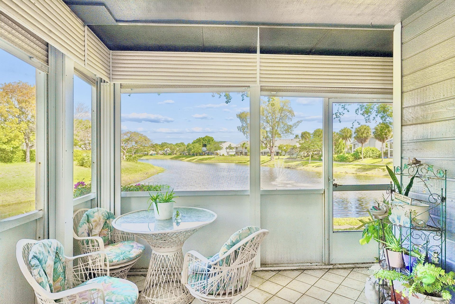
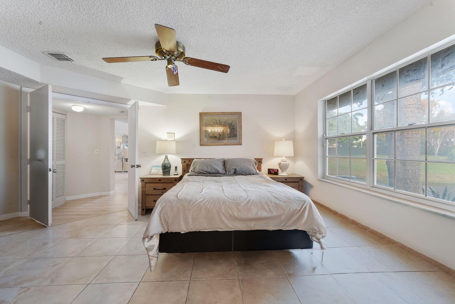
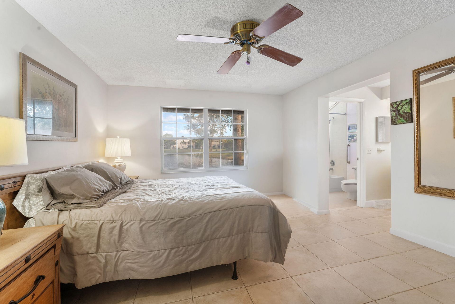
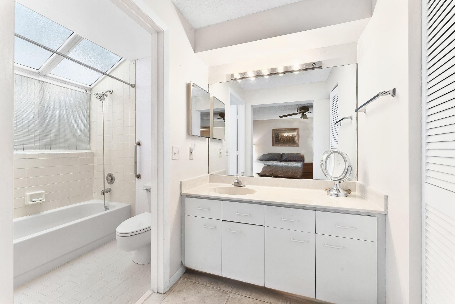
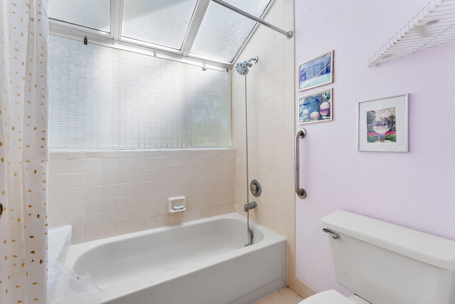
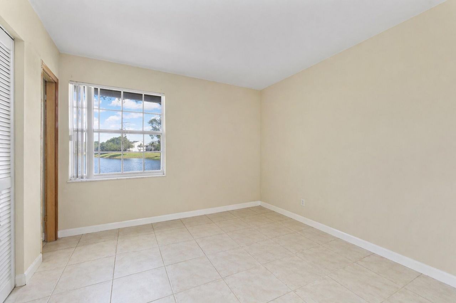
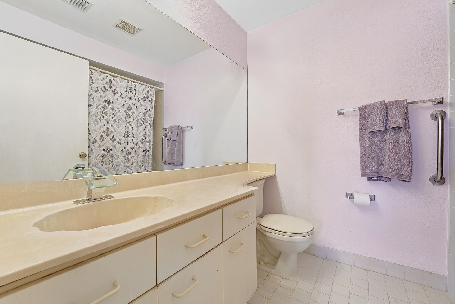
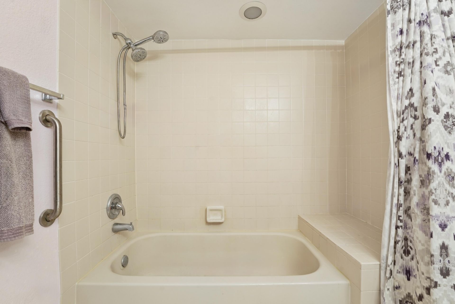
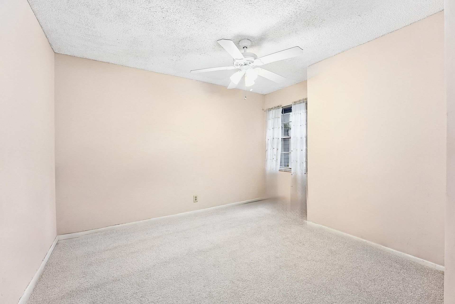
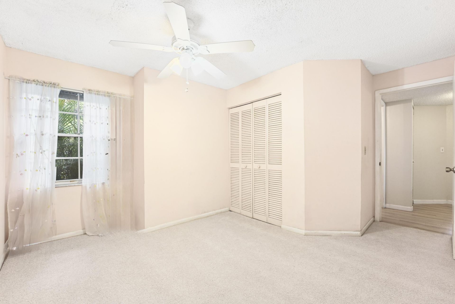
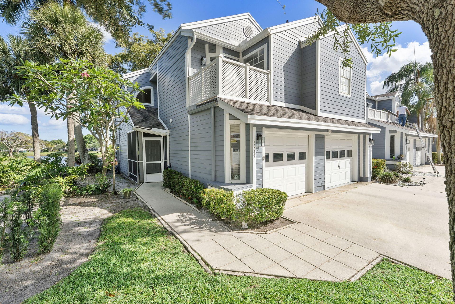
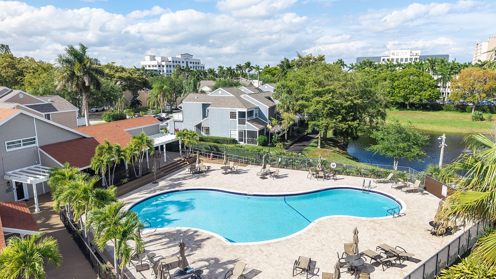
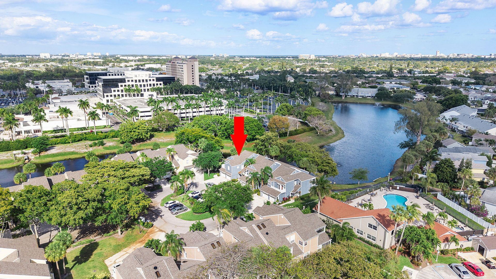
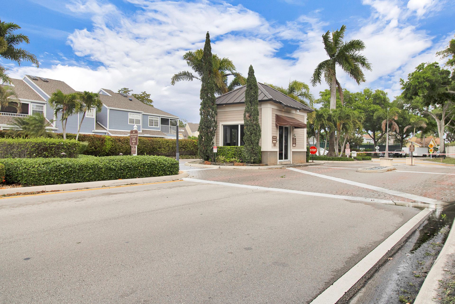
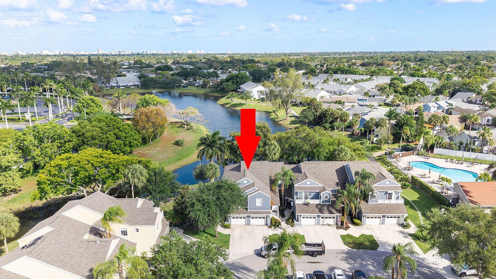
ONLY FIRST floor carriage home available in guard-gated Boca Raton community. 3BR/2BA condo features a 1-car garage (hurricane impact door) & a covered screened entry. Roof is 2025. Enjoy tranquil lake views from nearly every room & covered screened lanai. Living area is an open layout with fresh neutral paint, new laminate flooring in living/dining areas, tile in 2 bedrooms, & brand-new carpet in the third. Spacious kitchen with stainless steel appliances & breakfast area. Full-size washer & d...

View More

Property Summary

MLS Number: B26012723
Status: Active
Days on Market: 53
Subdivision: CARRIAGE HOUSES I CONDO
County: Palm Beach
Bedrooms: 3
Total Square Feet: 1,275
Price Per Sq. Ft.: $366
Style: Coach House
New Constuction: No
Waterfront: Yes
Property Type: Residential - Condominium
Cooling: Central Air, Ceiling Fan(s), Electric, Heat Pump
Garage: 1 car attached
Heating: Central, Electric, Central Individual
Roof Type: Composition, Shingle
Stories: 1.0
Taxes: $2,376
Year Built: 1986
HOA Fee: $468/ Monthly

Featured Amenities

Cathedral Ceiling(s)
Other
Walk-In Closet(s)
Bedroom Layout - Stacked
Basketball Court
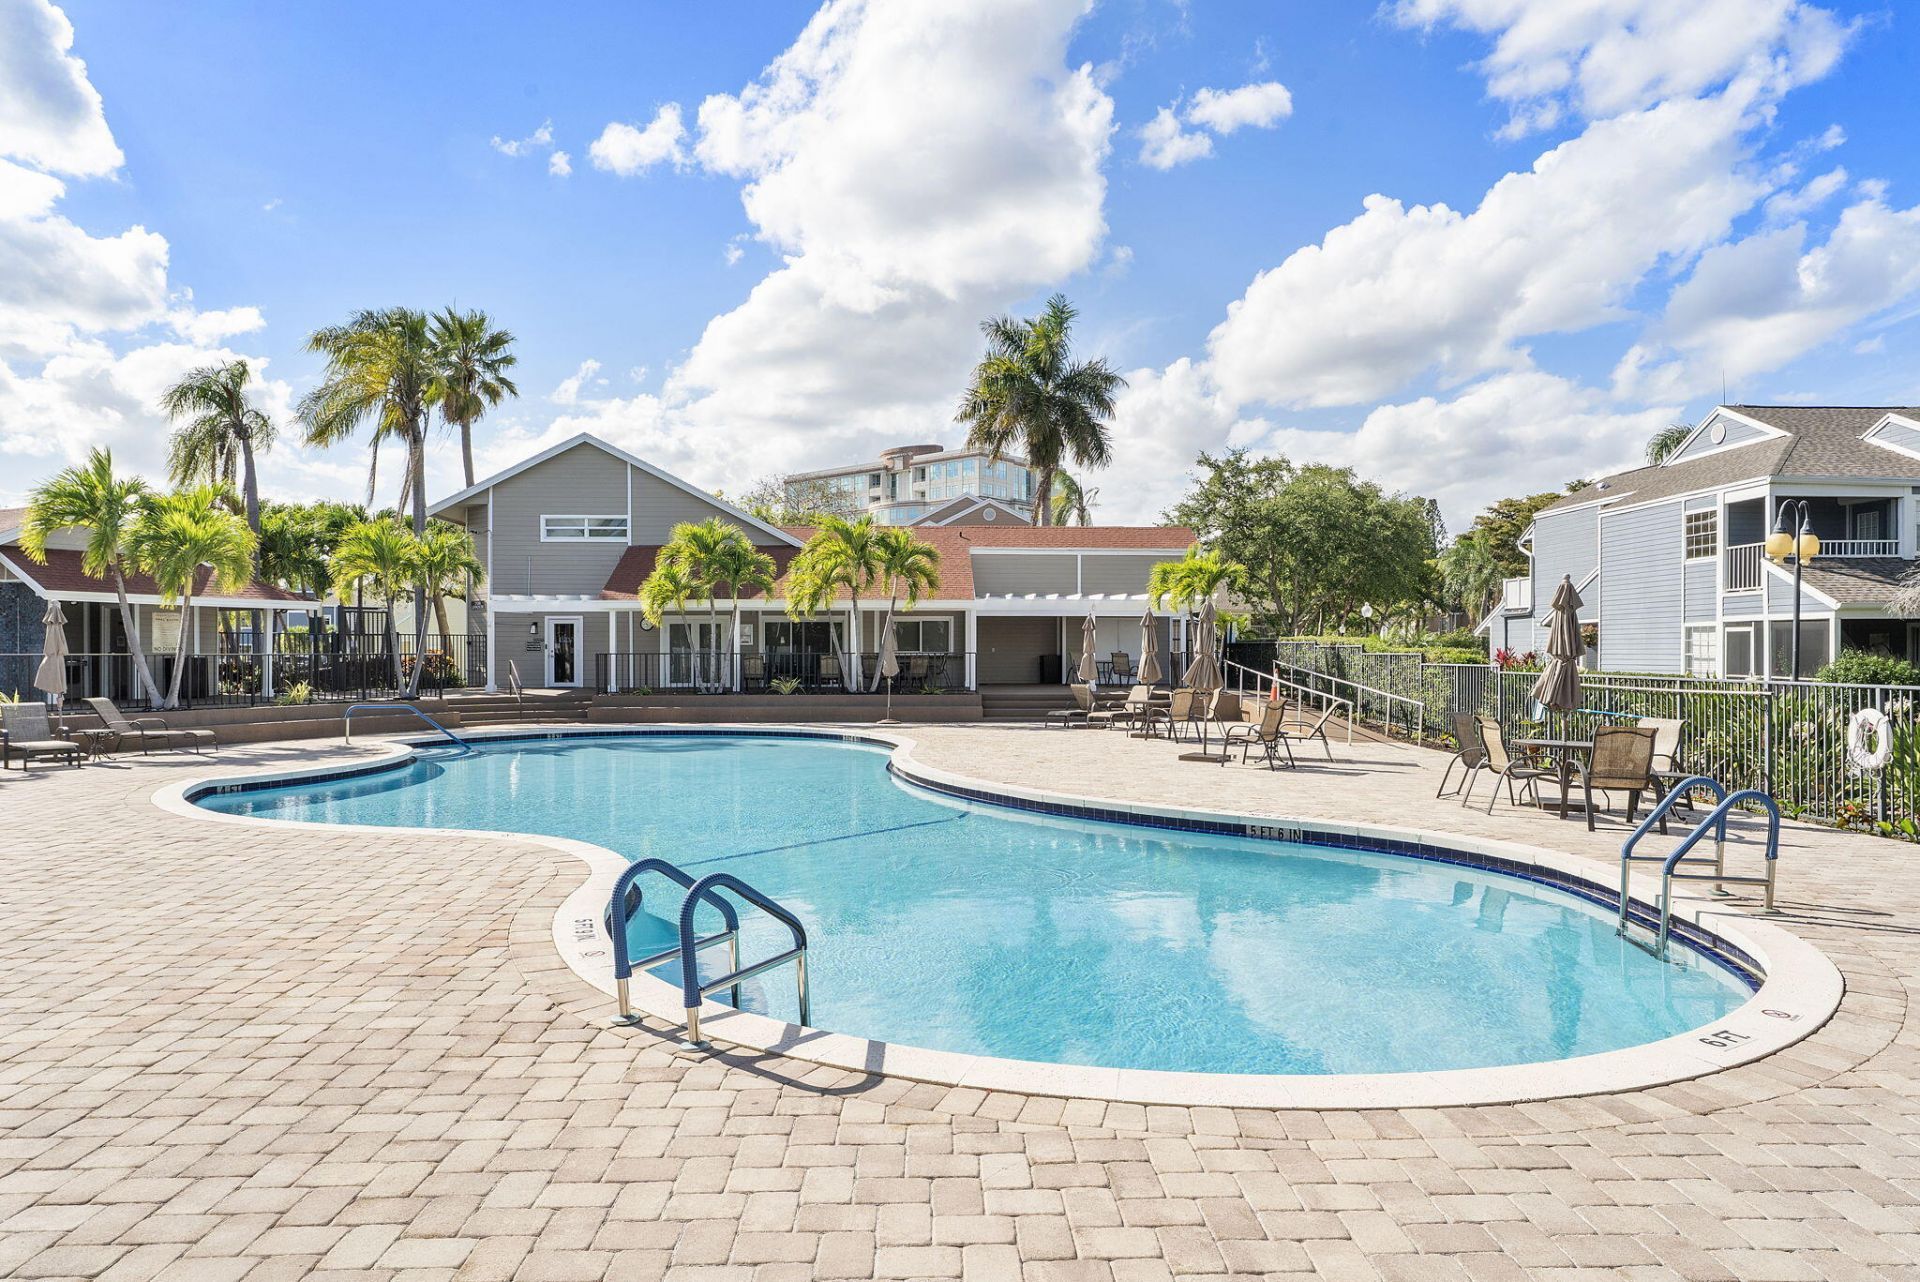
Clubhouse
Fitness Center
Jogging Path
Playground
Pool
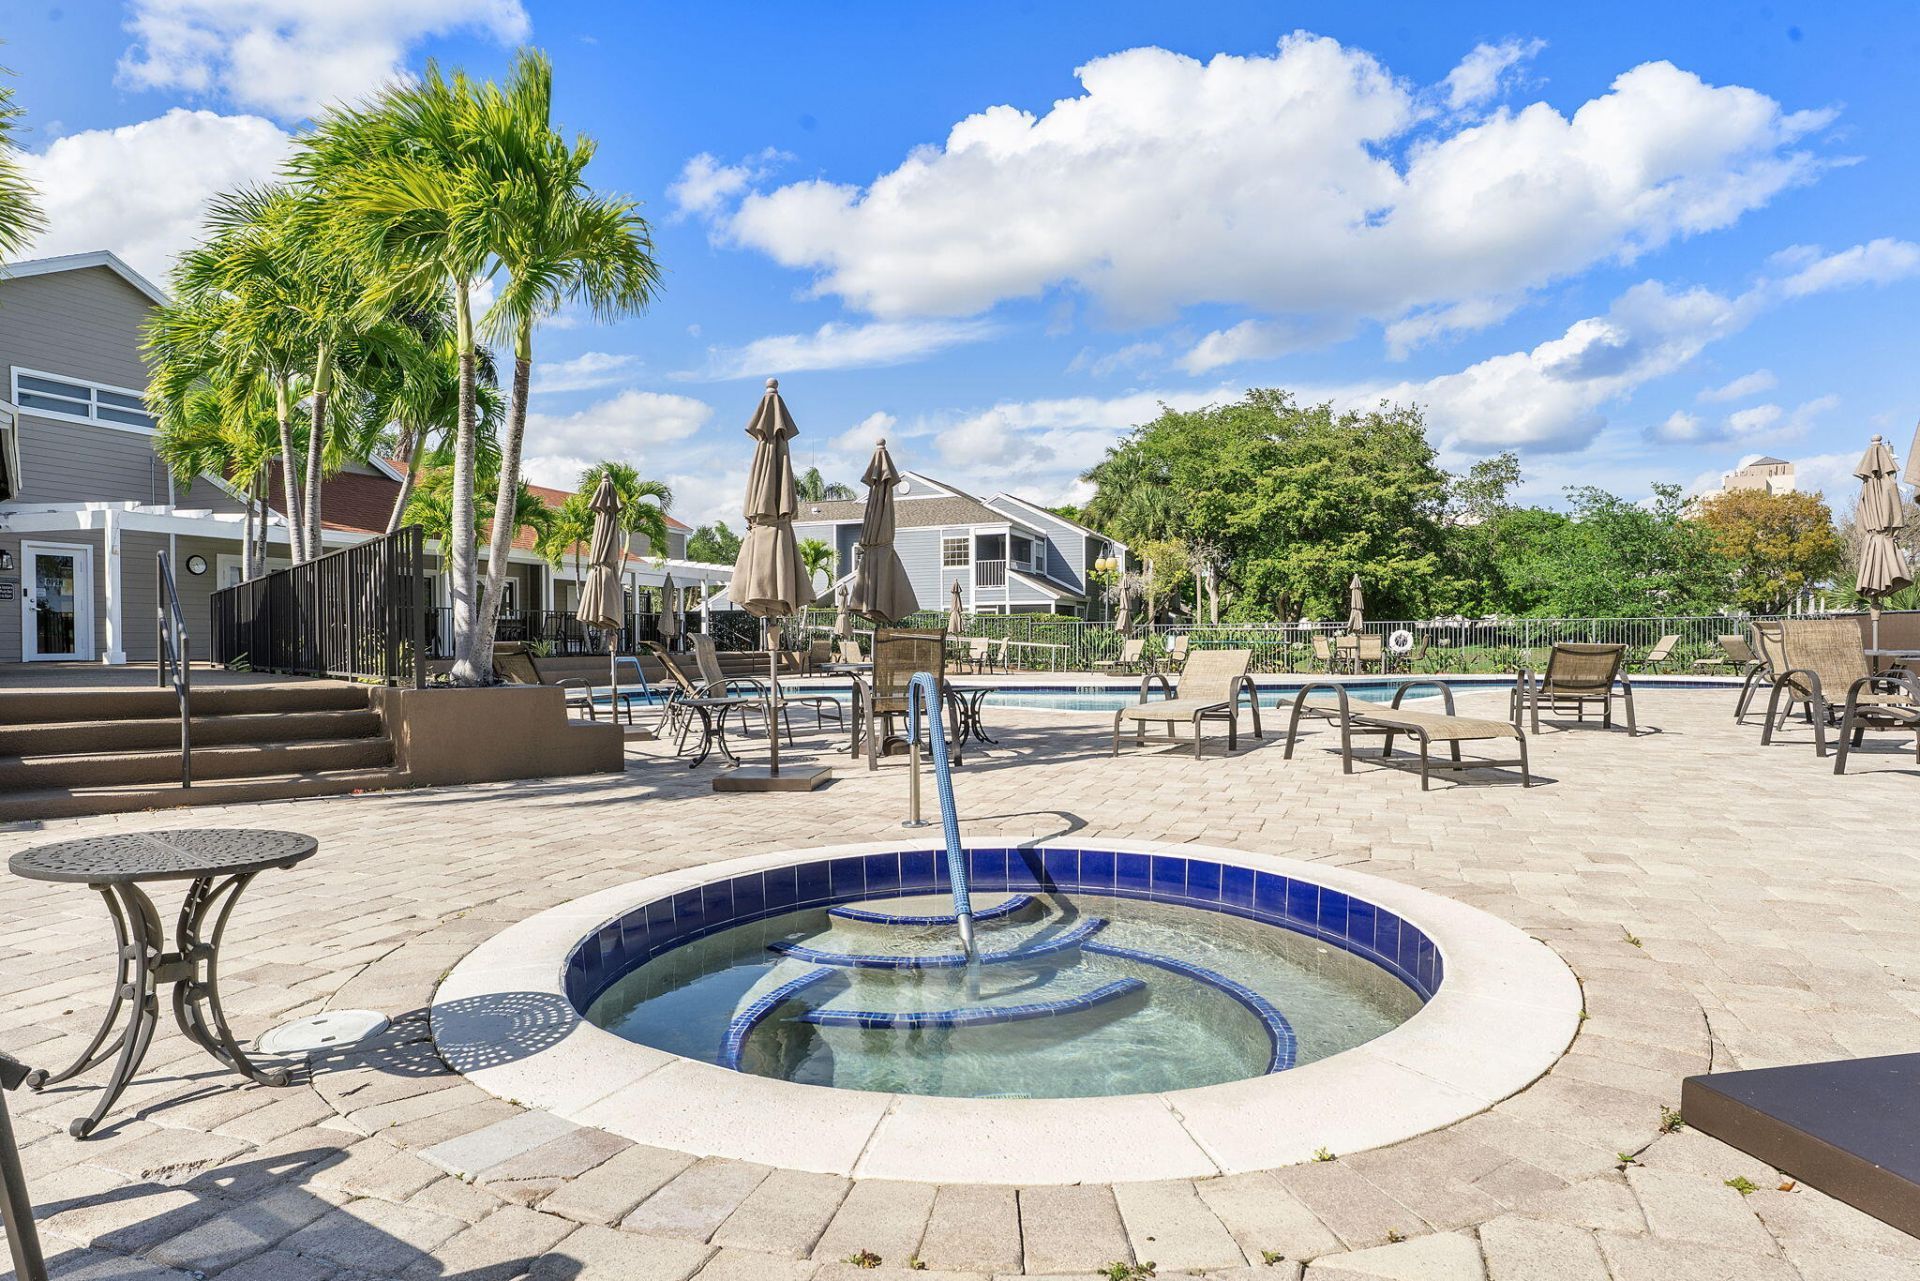
Spa/Hot Tub
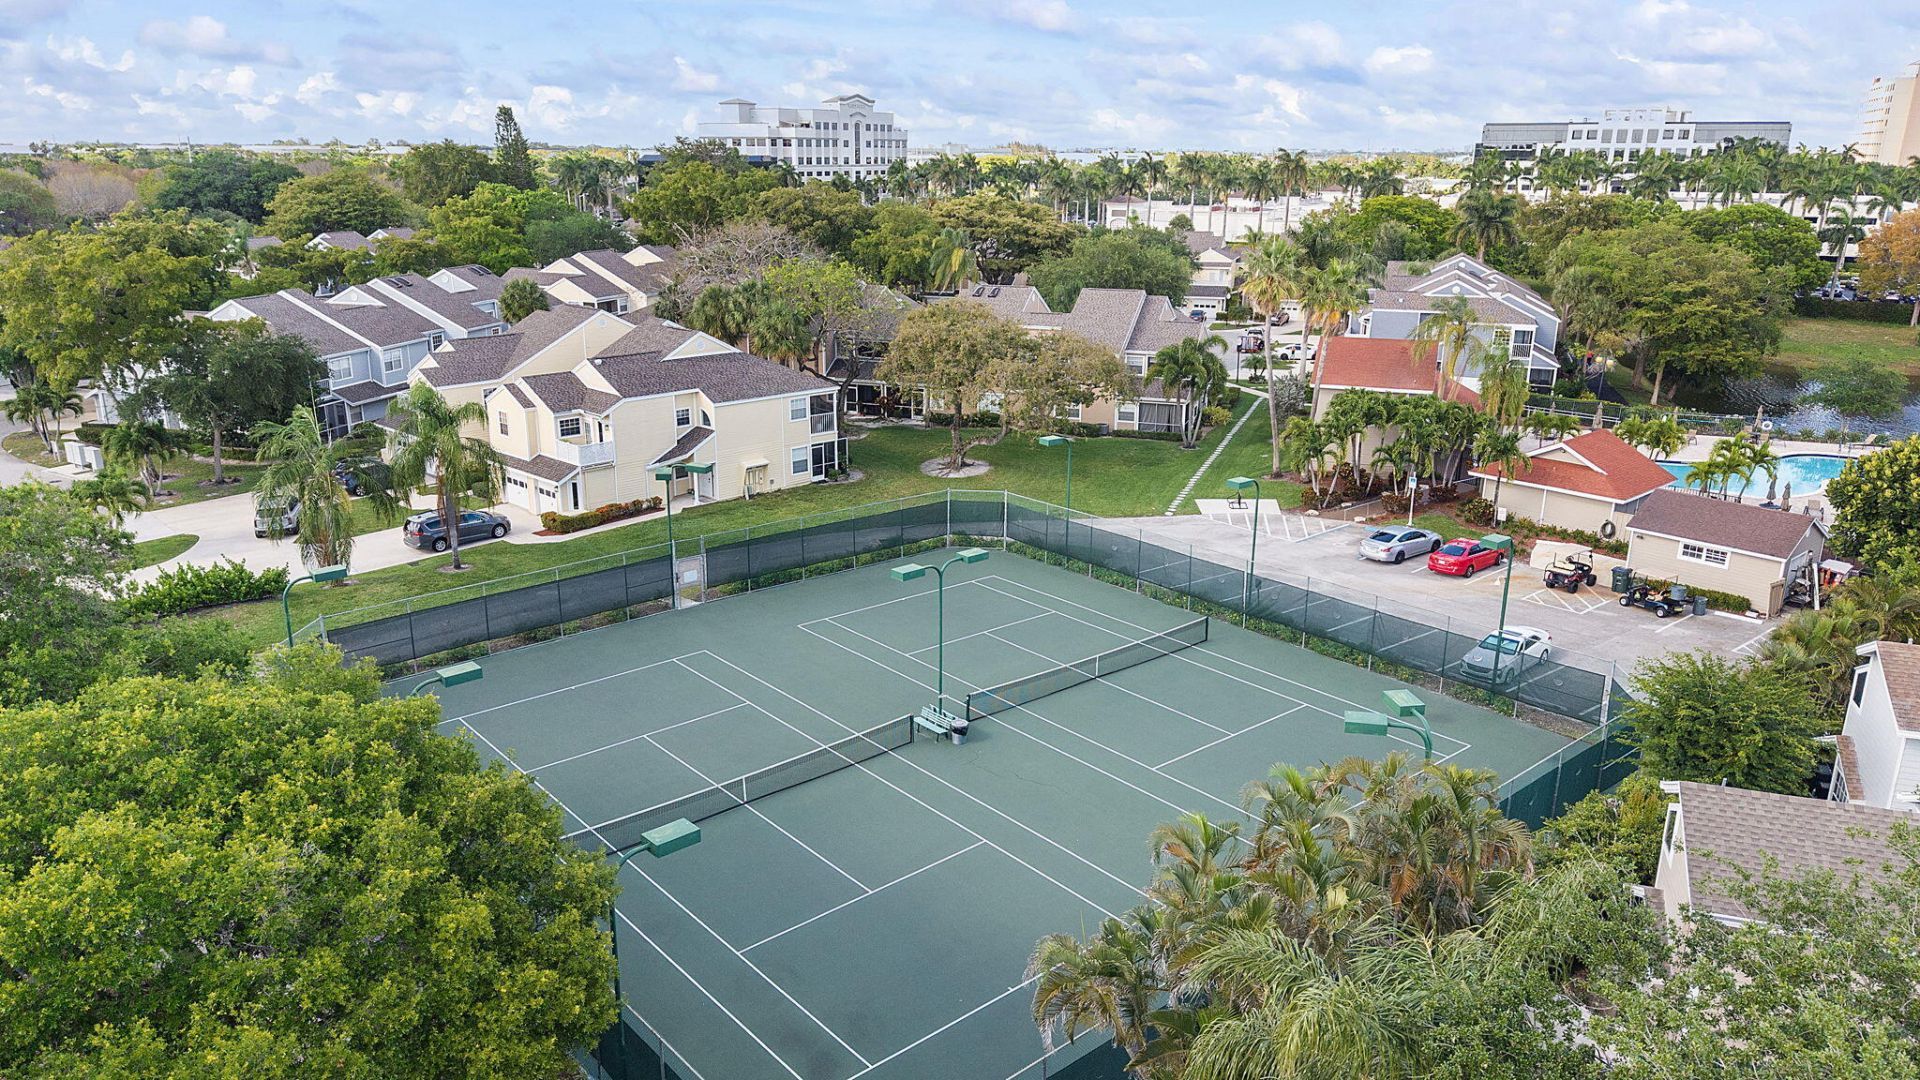
Tennis Court(s)
Heated Pool
Maintained Community
Sidewalks
Street Lights
Gated
Security
Recreation Facilities

Property Details

Appliances: Electric Water Heater, Water Heater Owned, Dryer, Disposal, Dishwasher, Electric Range, Ice Maker, Microwave, Oven, Refrigerator, Water Heater, Washer
Association: Carriage Houses of Fairfield Condo Assoc.
Association Fee Includes: Security, Trash, Common Areas, Reserve Funds, Roof Repairs, Recreation Facility
Days on Site: 53
Exterior: Frame, Other, Wood Siding
Outdoor Features: Lighting
Fencing: None
Flooring: Carpet, Ceramic Tile, Vinyl
Furnished: Unfurnished
Guest House Y/N: No
Home Style: Coach House
Hot Tub: Yes
Laundry: In Garage, Main Level, See Remarks, In Unit
Lot: Corner Lot, Zero Lot Line
Other Equipment: None
Parcel#: 06424723230101010
Parking: Driveway, Guest, Strip/Slab, Garage, Attached Garage, Attached
Parking Notes: Driveway, Guest, Strip/Slab, Garage, Attached Garage, A
Patio/Porch: Patio - Covered, Patio - Screened, Patio
Pets Allowed: Yes, Cats OK, Dogs OK, Number Limit, Size Limit, Pet Restrictions Possible
Restrictions: Buyer Approval Required, Limited # Vehicles, No Corporate Buyer, Parking - No Boat, Parking - No Commerc
Security: Gated with Guard, Security Gate
Sewer: Public Sewer, Private Sewer
Special View Info: Water, Lake, Ocean
Sprinkler: Auto Sprinkler
SQFT Living: 1275
Structure Type: Multi Family
Total Rooms: 3
Utilities: Cable Connected, Electricity Connected, Phone Available, Sewer Connected, Underground Utilities, Water Co
Water: Public
Water Frontage: 50
Waterfront Features: None, Lake Front, Other
Windows: Drapes, Other, Single Hung Metal, Skylight(s)
Construction: Frame,Other,Wood Siding

Room Sizes

Kitchen: 10 X 11
Living Room: 16 X 20
Primary Bedroom: 20 X 15

Local Schools

High School: Spanish River
Middle School: Omni
Elementary School: Blue Lake (Palm Beach)

Neighborhood Information

Neighborhood Map

Neighborhood Hero

Neighborhood Highlights

Neighborhood Characteristics

Neighborhood Market Trend

Neighborhood Schools

Courtesy of

Agency Name: CENTURY 21 Tenace Realty
Agent Name: Jessica Webb
Agency Phone: 954-755-2100

agent picture

Presented by

Agent Name: The Olivier Team
Agent Phone: 561.313.3266
Agency Title: Illustrated Properties
Request Info

IDX logo

The Olivier Team
ipre.com
Agent Cell:
561.313.3266
Office Phone:
561.626.7000

Mortgage Calculator

%
years/fixed
yearly
yearly (est.)

Estimated Payment

$ 2,624.64 Principal & Interest $2,290.58 Property Tax $198.00 Homeowner's Insurance $136.06
Mortgage Logo

Login to My Illustrated Account

Pixel